Get $1,864 Cash Back
5 HERON POINTE ROAD, Port Colborne (Sugarloaf) — listed at $745,500. Earn buyer cashback at closing. No catches, just more money in your pocket.
Beautiful 4-bedroom home on a quiet cul-de-sac in the charming lakeside town of Port Colborne, just a short walk to Lake Erie. Built in 2019 and enhanced with even more recent upgrades. This home offers a functional layout with modern finishes throughout. Updates include hardwood flooring, paint, custom barn doors, and an updated kitchen with granite countertops, centre island, gas stove(2025), built-in microwave, and cabinetry. The kitchen flows into the dining area with a gas fireplace and bright living room with vaulted ceilings. The primary suite includes patio access to the rear deck, custom barn doors, walk-in closet, and a 4-piece ensuite. A second bedroom offers its own 3-piece ensuite, while a third main-floor room is ideal as a den, office, or exercise space. Main-floor laundry and direct access to the 1.5-car garage add convenience. The finished basement features two additional bedrooms, a spacious rec room with dry bar and wall-mounted electric fireplace, a 3-piece bath with glass shower, storage areas, and space for a home theatre or gym. Vinyl flooring, 100-amp panel, and gas furnace complete the lower level. The modern exterior, fully fenced yard, rear deck access, and custom window coverings add to this incredible home. Exceptional value in a sought-after lakefront community. (id:60164)
| Room | Level | Dimensions |
|---|---|---|
| Living room | Main level | 3.5 x 3.7 meters |
| Utility room | Basement | 4.6 x 1.4 meters |
| Exercise room | Basement | 5.1 x 4.4 meters |
| Other | Basement | 2.9 x 1.5 meters |
| Dining room | Main level | 3.2 x 3.3 meters |
| Kitchen | Main level | 4.8 x 2.9 meters |
| Primary Bedroom | Main level | 4.9 x 4.1 meters |
| Bedroom 2 | Main level | 5.6 x 3.9 meters |
| Office | Main level | 3.4 x 3.9 meters |
| Family room | Basement | 6.3 x 4.7 meters |
| Bedroom 3 | Basement | 4.7 x 3.4 meters |
| Bedroom 4 | Basement | 4.6 x 3.7 meters |
| Workshop | Basement | 5.3 x 2.2 meters |
Is 5 HERON POINTE ROAD a good fit for a growing family?+
With 4 bedrooms and 4 bathrooms, there's room for kids plus a guest room or home office.
What's the parking situation?+
This property includes 3 spaces — Attached Garage, Garage.
Is there air conditioning?+
Yes — central air conditioning cooling is in place.
How is the home heated? Is it efficient?+
Heating is forced air, natural gas. Gas heating is generally the most cost-efficient option in Ontario winters.
What are the ongoing costs beyond the mortgage?+
Budget for annual property taxes of $7,796.49, heating is forced air, natural gas. Always verify the latest figures with your agent before making an offer — these change yearly.
How many fireplaces are there, and what type?+
This home has 2 fireplaces. Confirm the fuel type (wood, gas, or electric) and have it inspected — especially wood-burning, which needs a WETT certification for insurance.
Ask About This Property
Nearby Places
Searching nearby places…
Similar listings
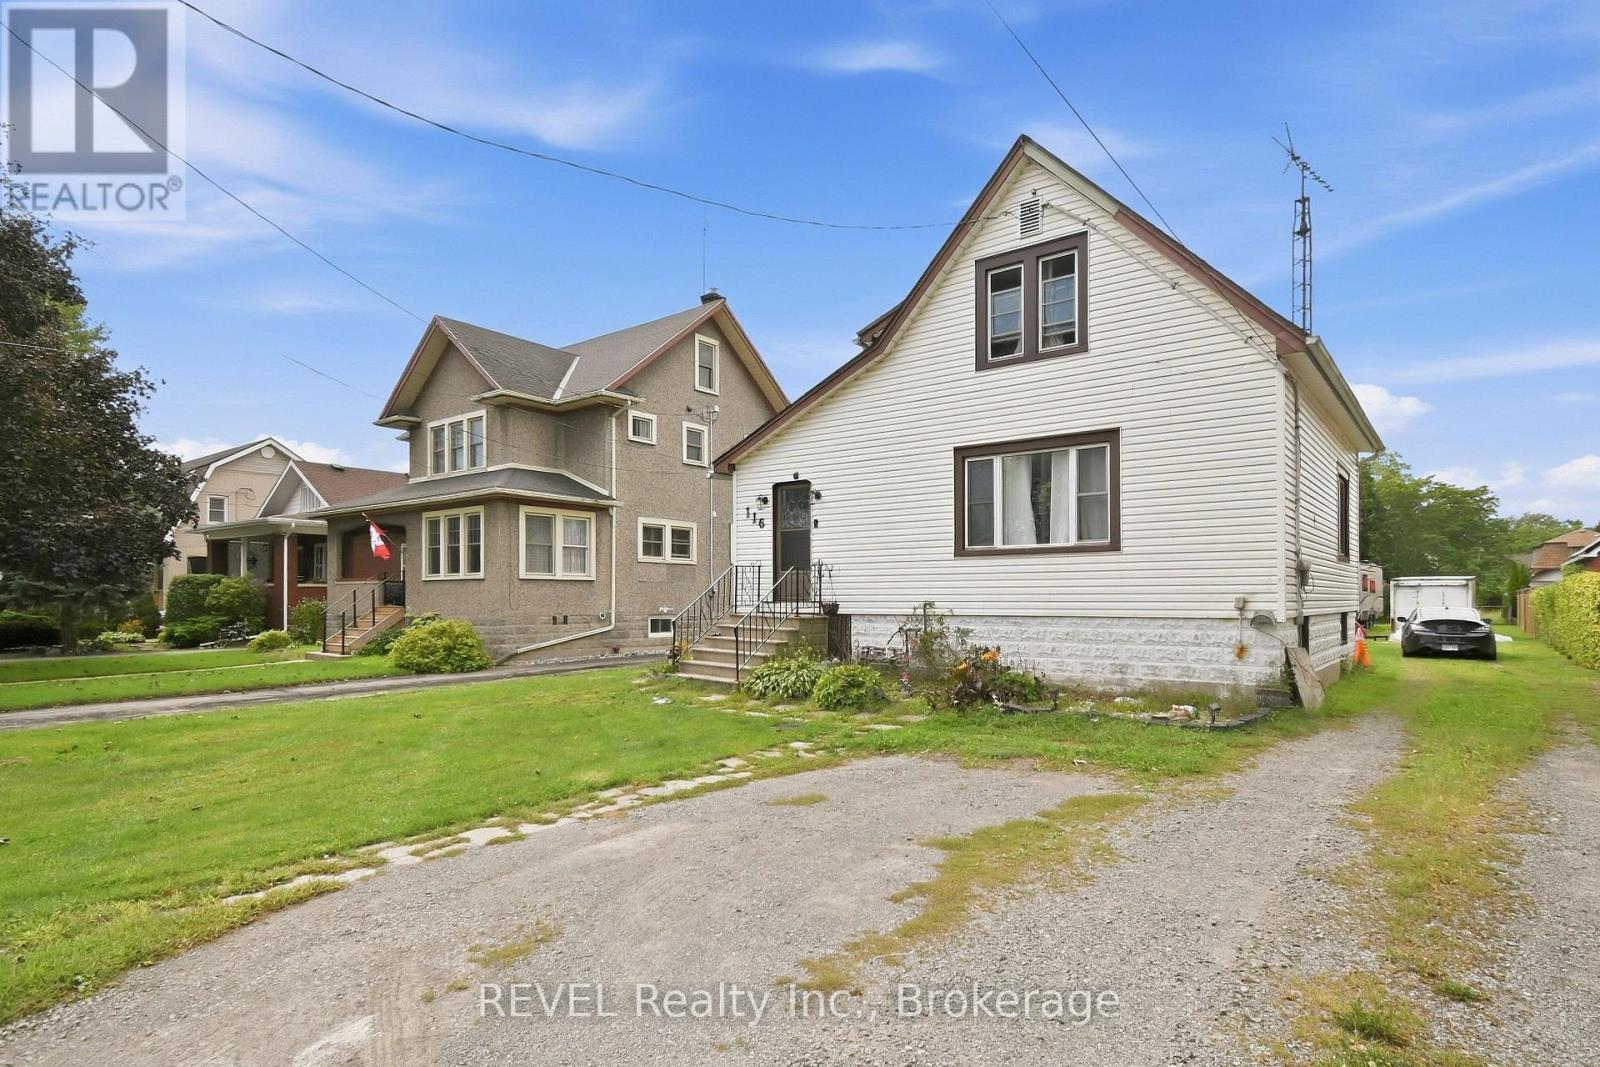 For Sale33 days9
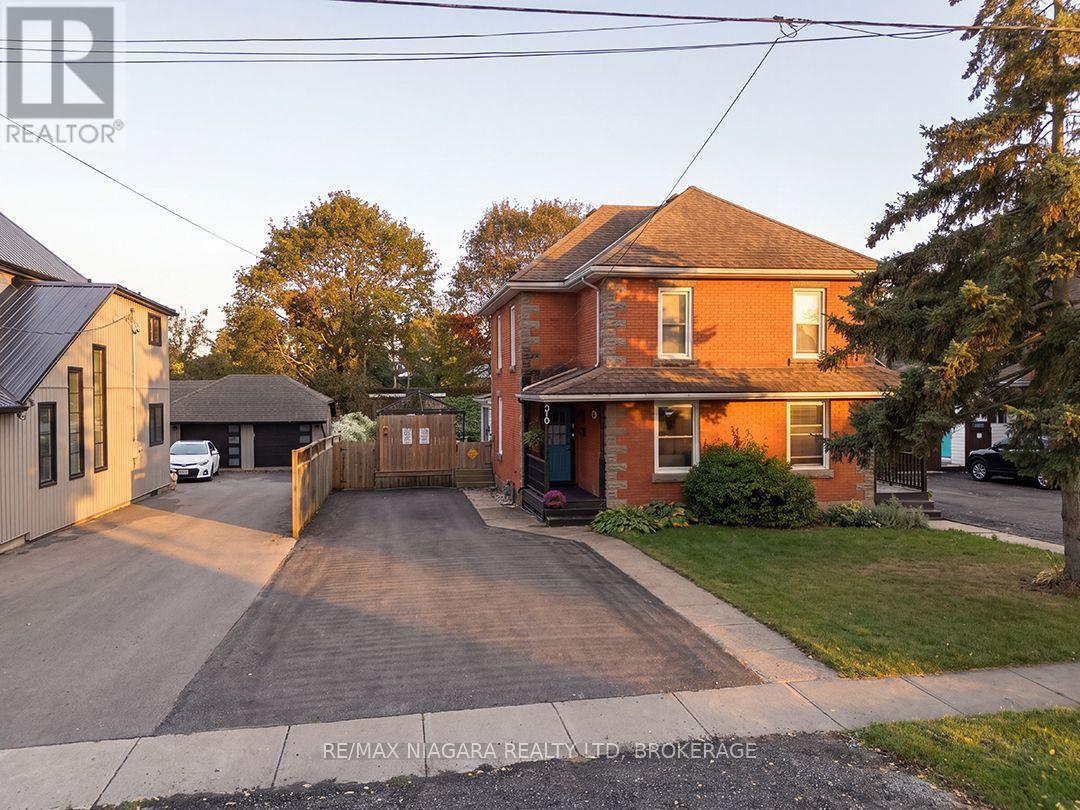 For Sale18 days25
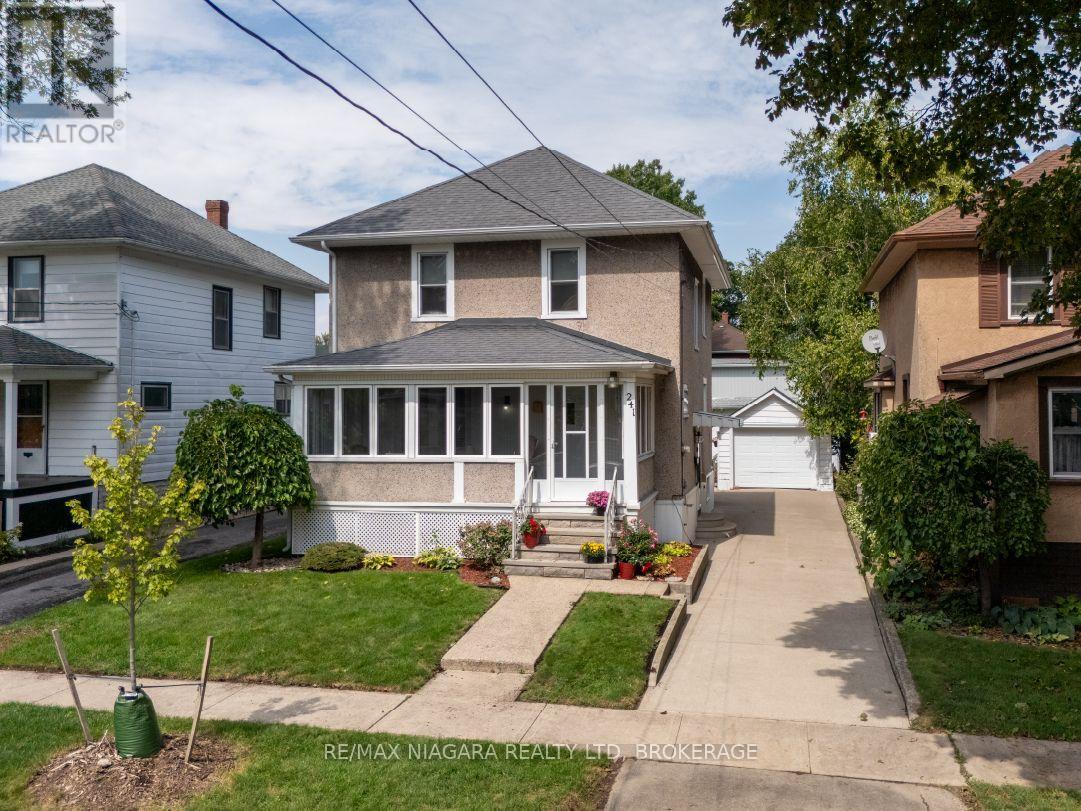 For Sale49 days43
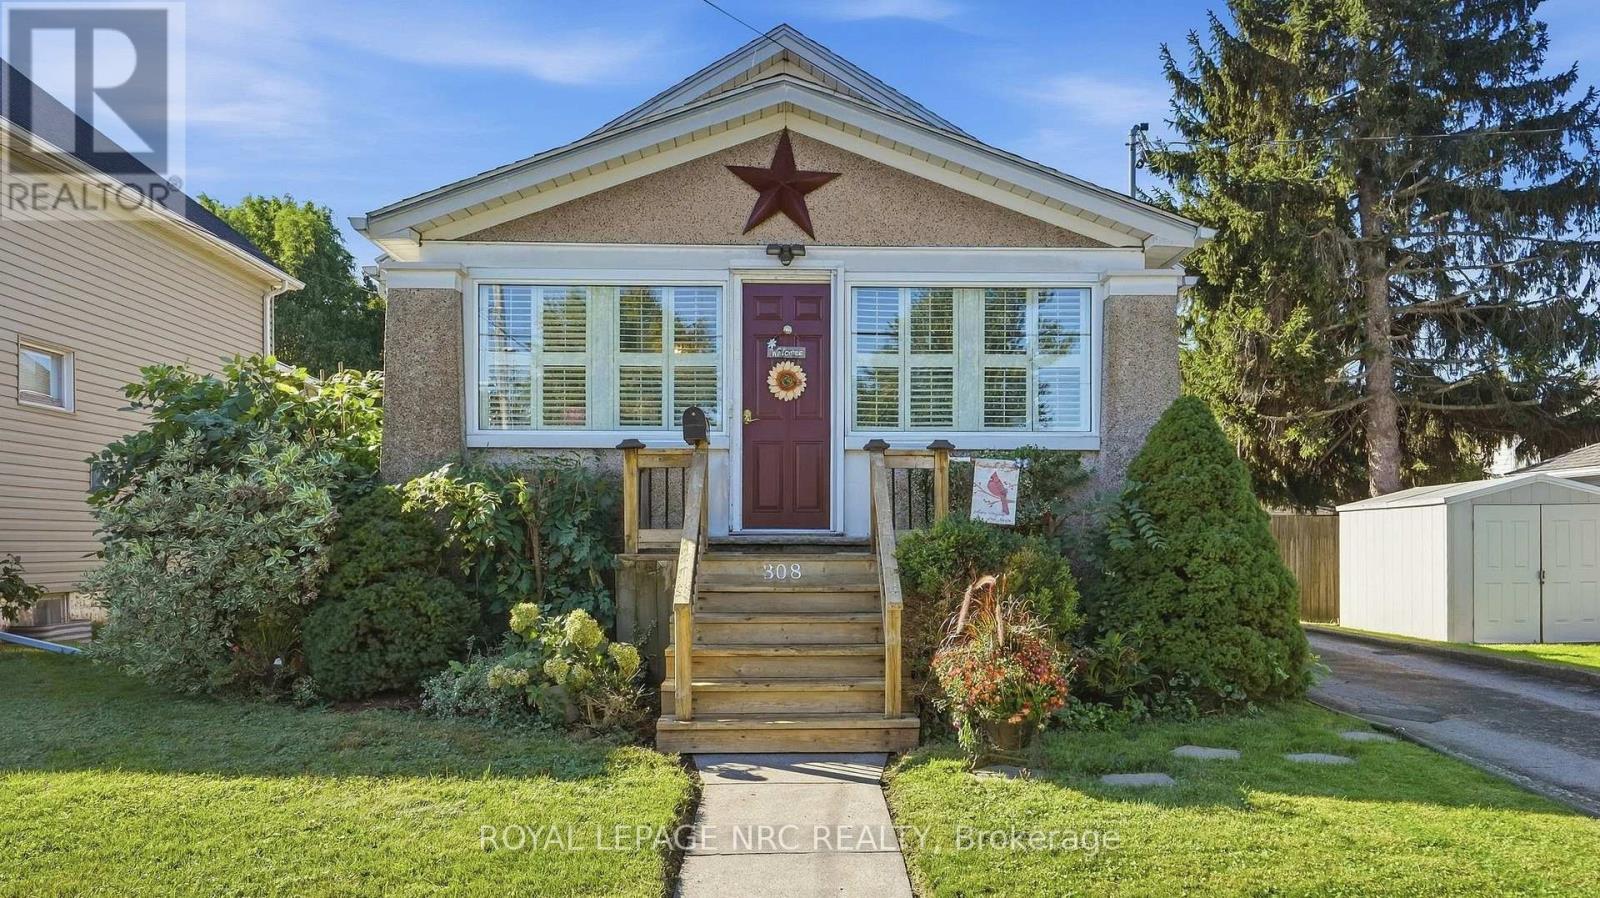 For Sale18 days47

The listing data above is provided under copyright by the Canadian Real Estate Association. While the information is considered reliable, its accuracy is not guaranteed by the Canadian Real Estate Association or getsetsold.ca. Neither getsetsold.ca nor its affiliates make any representations or warranties, express or implied, regarding the accuracy or completeness of the information presented here.